Process
Eight stages — from the first survey to author supervision. Each one ends with a tangible result: an album, a visual, or a finished interior.
Technical brief
We come to the site — control measurements, a measured drawing, a photo survey, engineering systems — and in parallel learn how you live: a questionnaire, style, habits.
This is the foundation of the whole project. The better we understand the space and you now, the fewer surprises on site later: no “oops, there’s a beam here” — and you won’t have to explain the same things to every next specialist.
Result“Technical brief” album and the “Core idea & references” deck
Space planning
We work out how the space will function: composition, functional zones, scenarios of daily life — no finishes yet.
The layout is the most expensive thing to fix later and the cheapest to fix now: a wall moves in a minute on a drawing, in weeks and over budget on site. So we take our time and iterate until we find the version that stays comfortable for years.
Result“Space planning” album and concept presentation
Schematic design
We select materials to match the concept, build collage sketches of the rooms, and align the design with furniture, engineering and equipment.
You see your future home in volume for the first time and can say “that’s me” or “let’s try another way” — easily, with no consequences. What we agree here won’t be second-guessed mid-build, so construction never stalls on a change of heart.
Result3D massing model and references for style, materials and light
Visualization
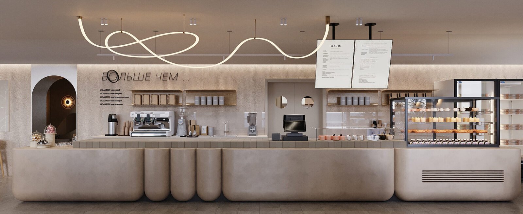
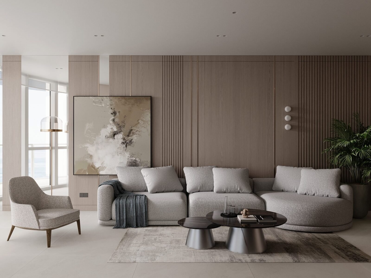
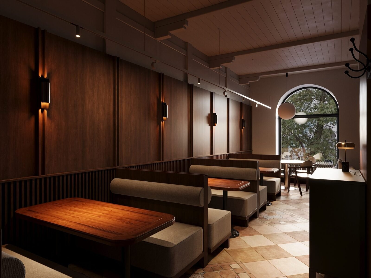
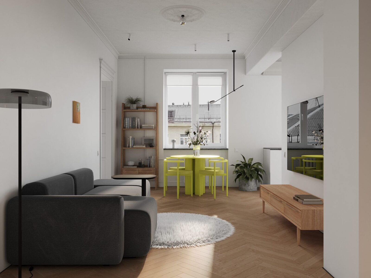
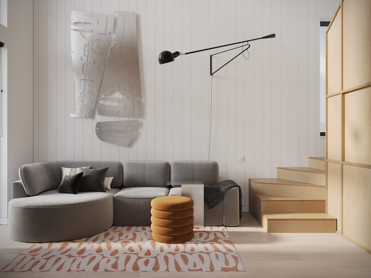
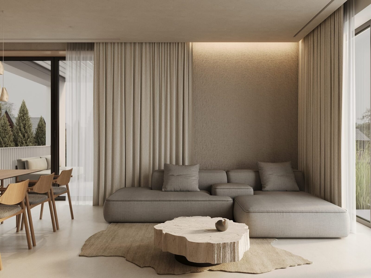
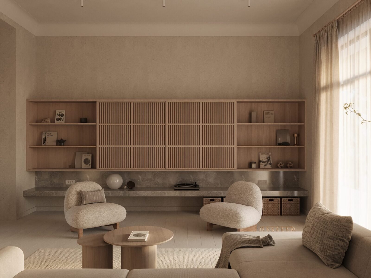
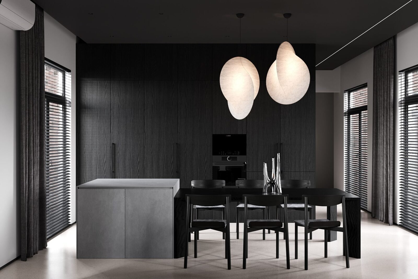
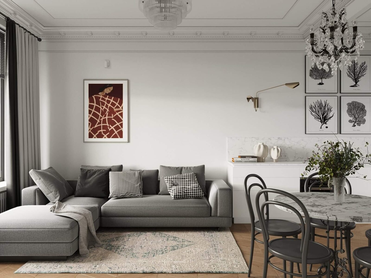
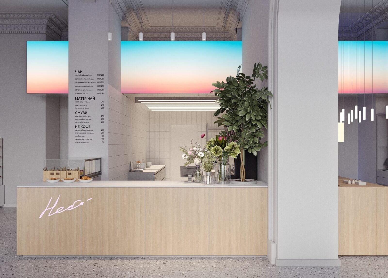
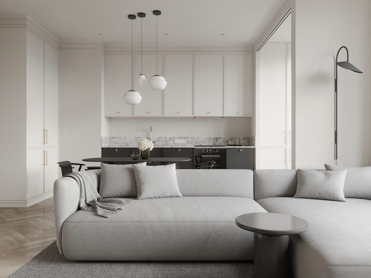
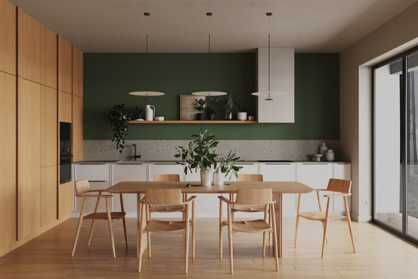
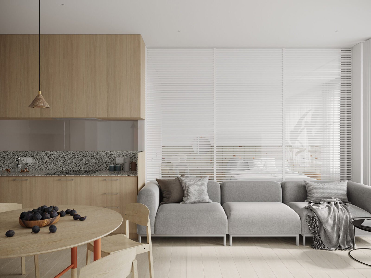
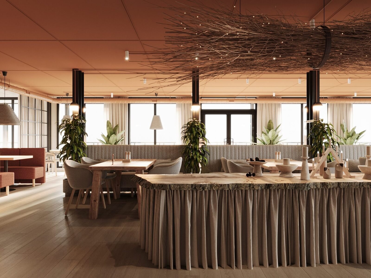
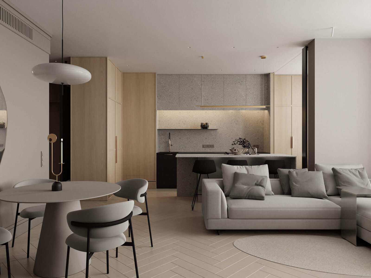
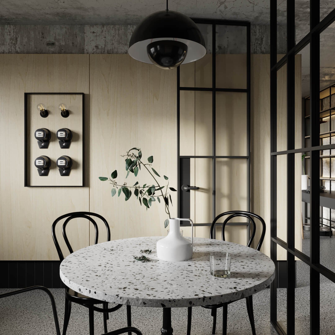
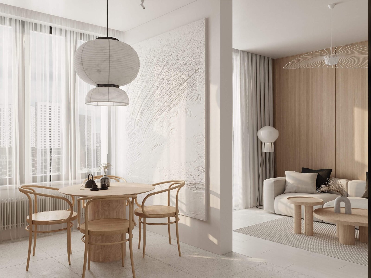
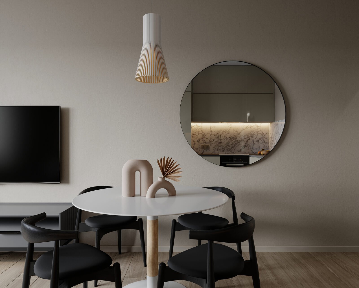
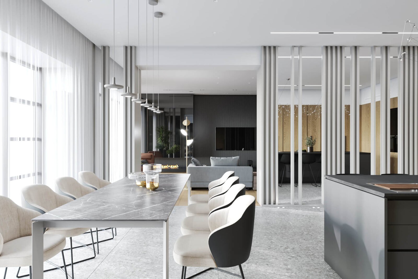
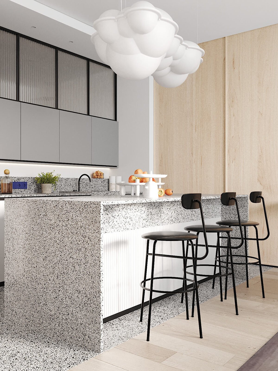
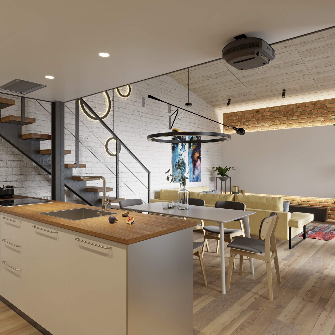
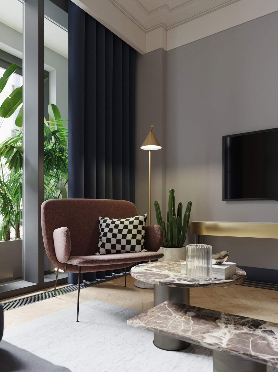
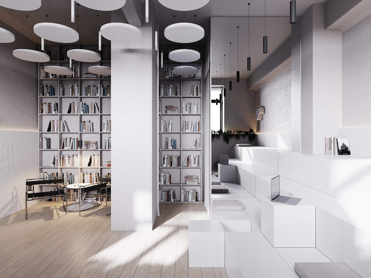
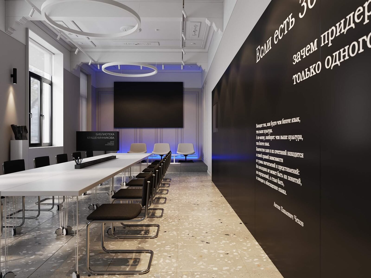
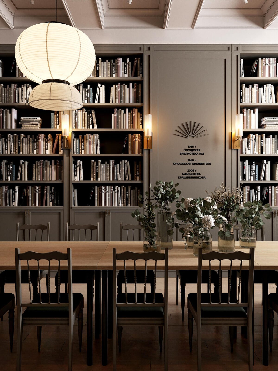
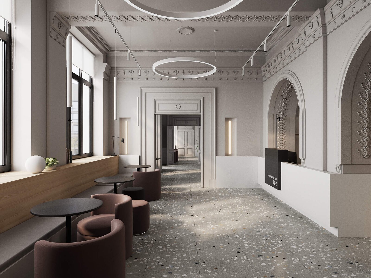
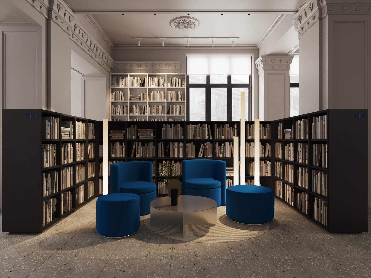
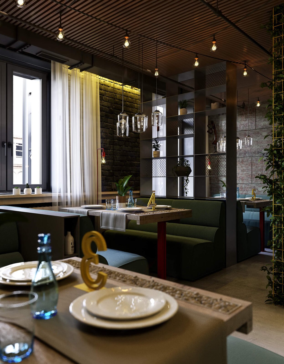
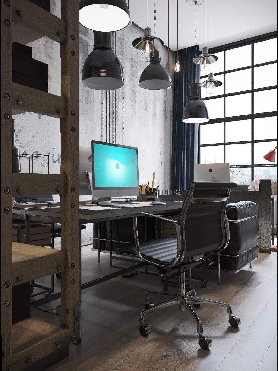
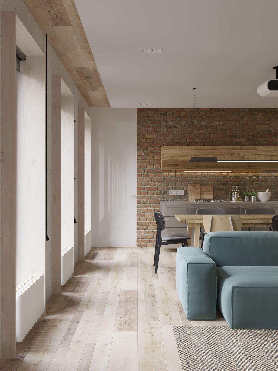
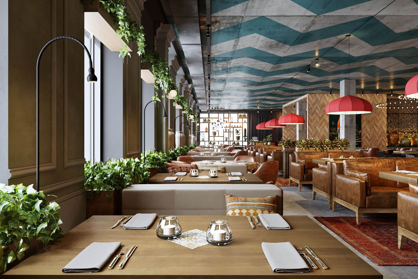
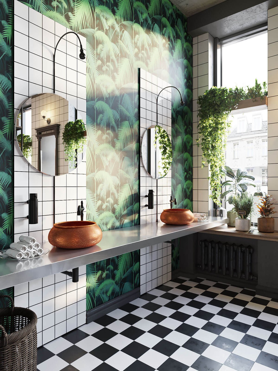
Photorealistic 3D visualization of every agreed room: light, textures, furniture.
You make decisions looking at a finished image — a photograph of an interior that doesn’t exist yet — not at your own imagination. Later it becomes the benchmark: the crew checks against it on site, and so do we during author supervision.
ResultPhotorealistic 3D visualization
Presentation
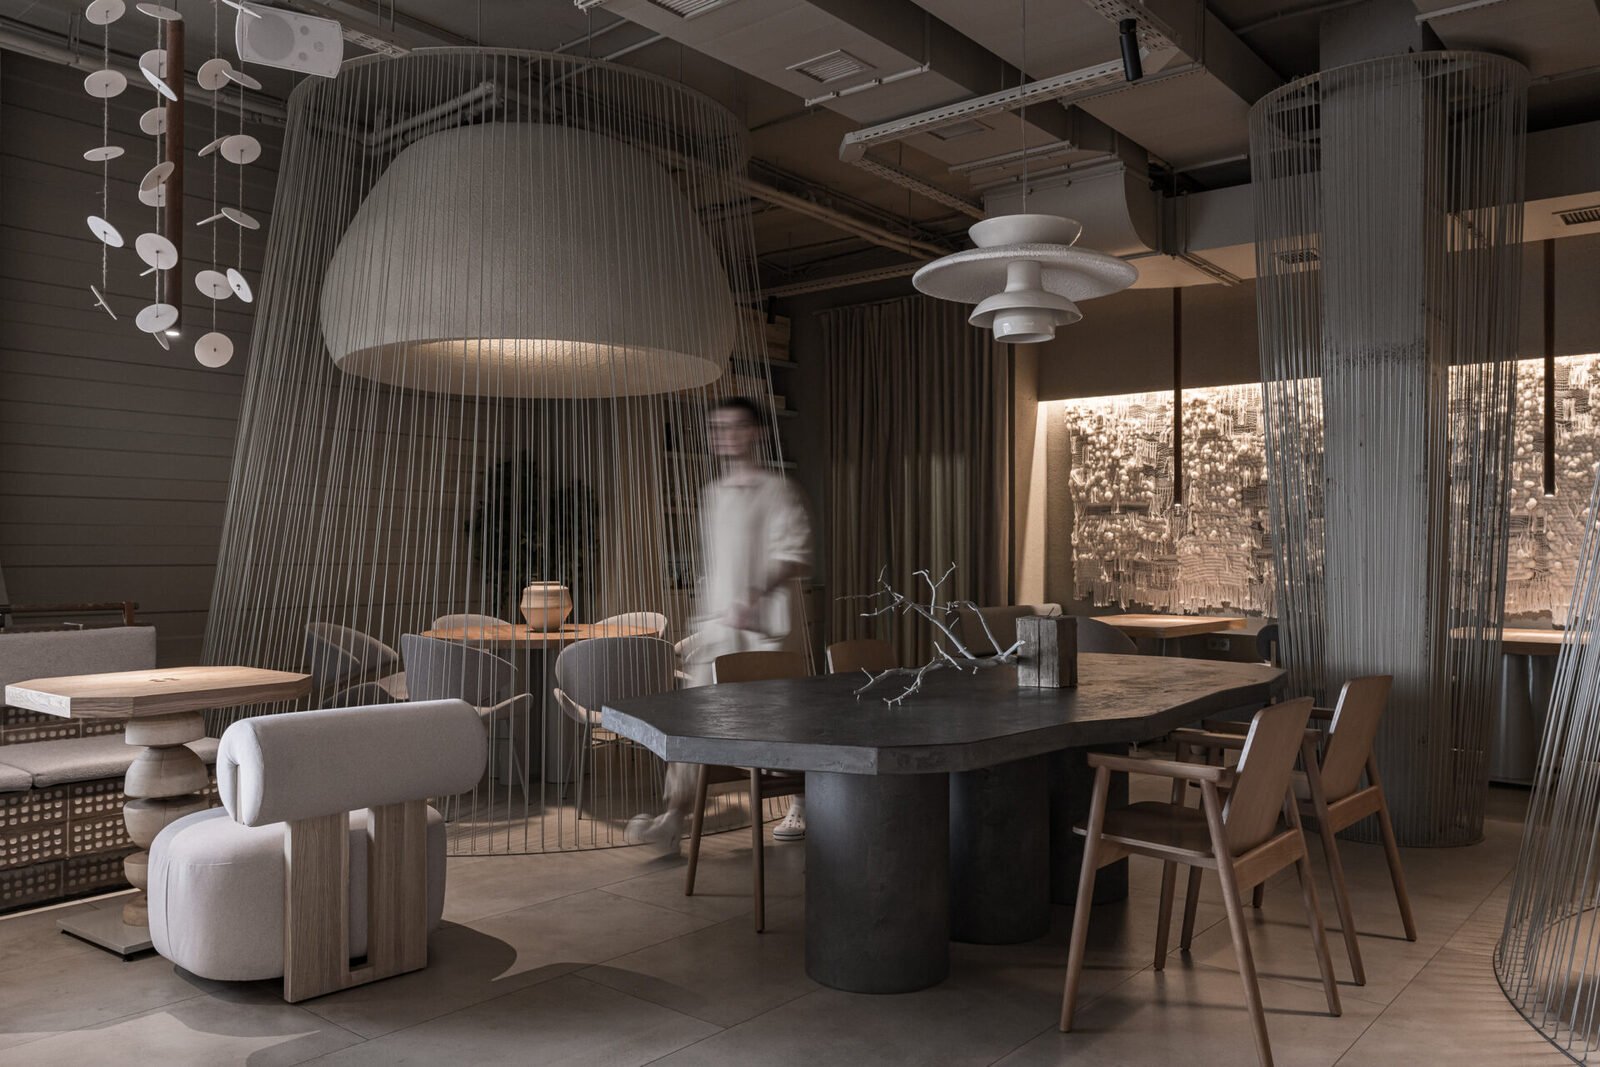
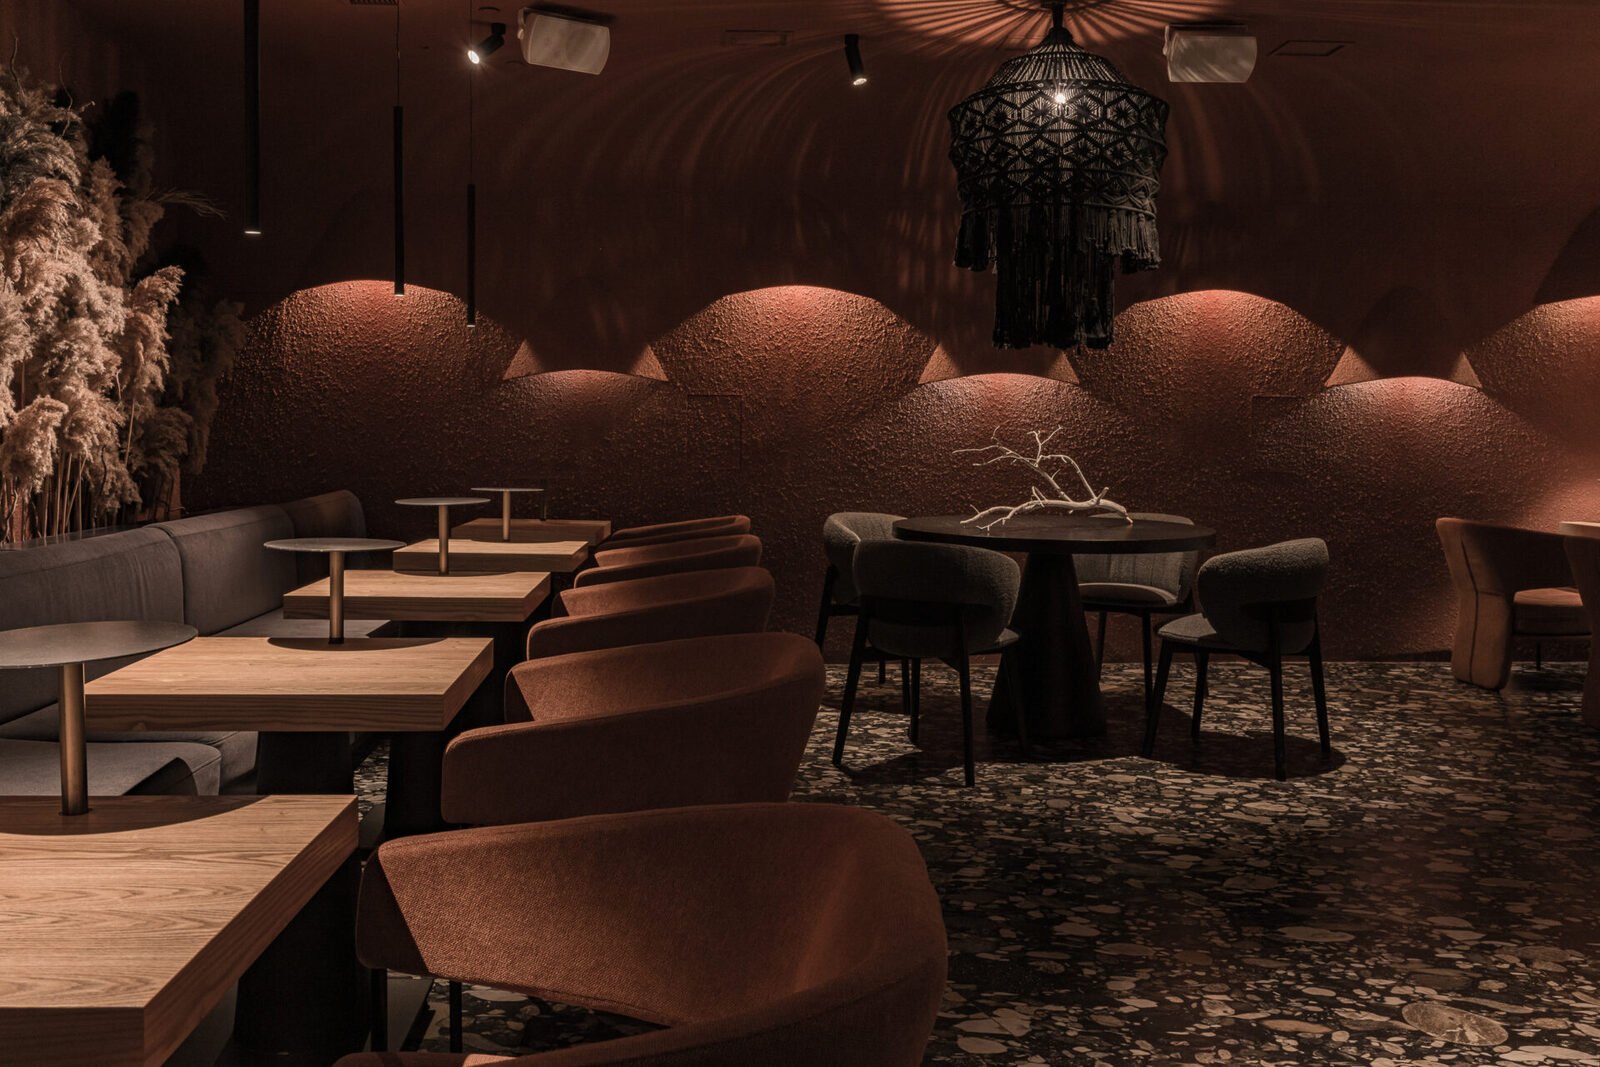
We gather everything into one story and present the project as a whole — built on associations with nature: shades of sand, earth, water and sky, natural forms, light that behaves like the real thing.
You see why every decision was made and how separate rooms add up to one coherent home. You leave not with a stack of pictures but with an understanding of your interior — which really helps when something needs a quick decision on site.
ResultInterior built through association, a bond with nature, and emotion
Working drawings
An album of working drawings with everything needed for construction, plus an album of custom-made furniture (MDF + veneer, ash or oak).
The more detailed the drawings, the less the crew improvises on your behalf: sockets, joints and fixtures are specified in advance, questions don’t land in your messenger, the budget doesn’t creep. For scale: one recent project took 113 sheets, 240 hours and — by our internal stats — 45 pastries.
ResultA complete package of working documentation
Sourcing
Schedules of finishes, plumbing, lighting, furniture and doors; we find suppliers, negotiate terms, place orders and see them through to on-site delivery.
Procurement means dozens of suppliers, invoices, lead times and logistics. We take that routine off your hands: you see one order table with statuses instead of living in chats with sales managers. It often ends up cheaper too — we know where and how to buy.
ResultTables with description, quantity, price and supplier
Author supervision
We visit the site once or twice a week: checking the works against the design, advising the crew and the foreman, keeping the supervision log, approving paint samples and tile layouts.
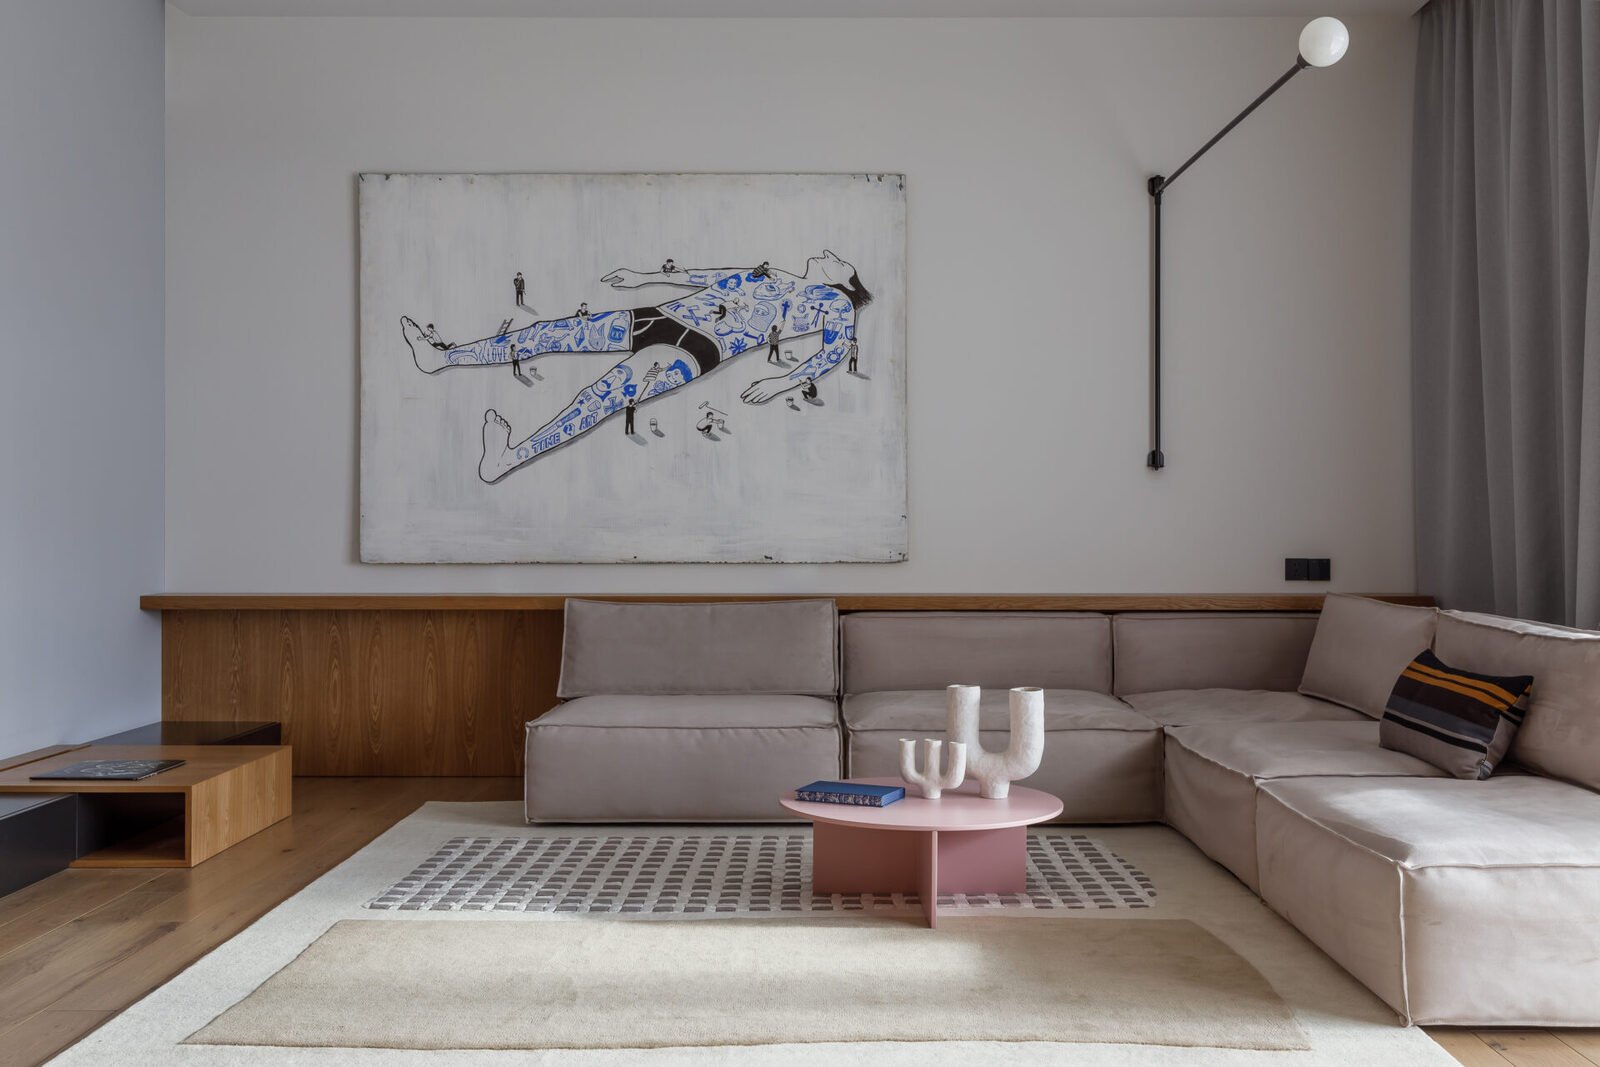
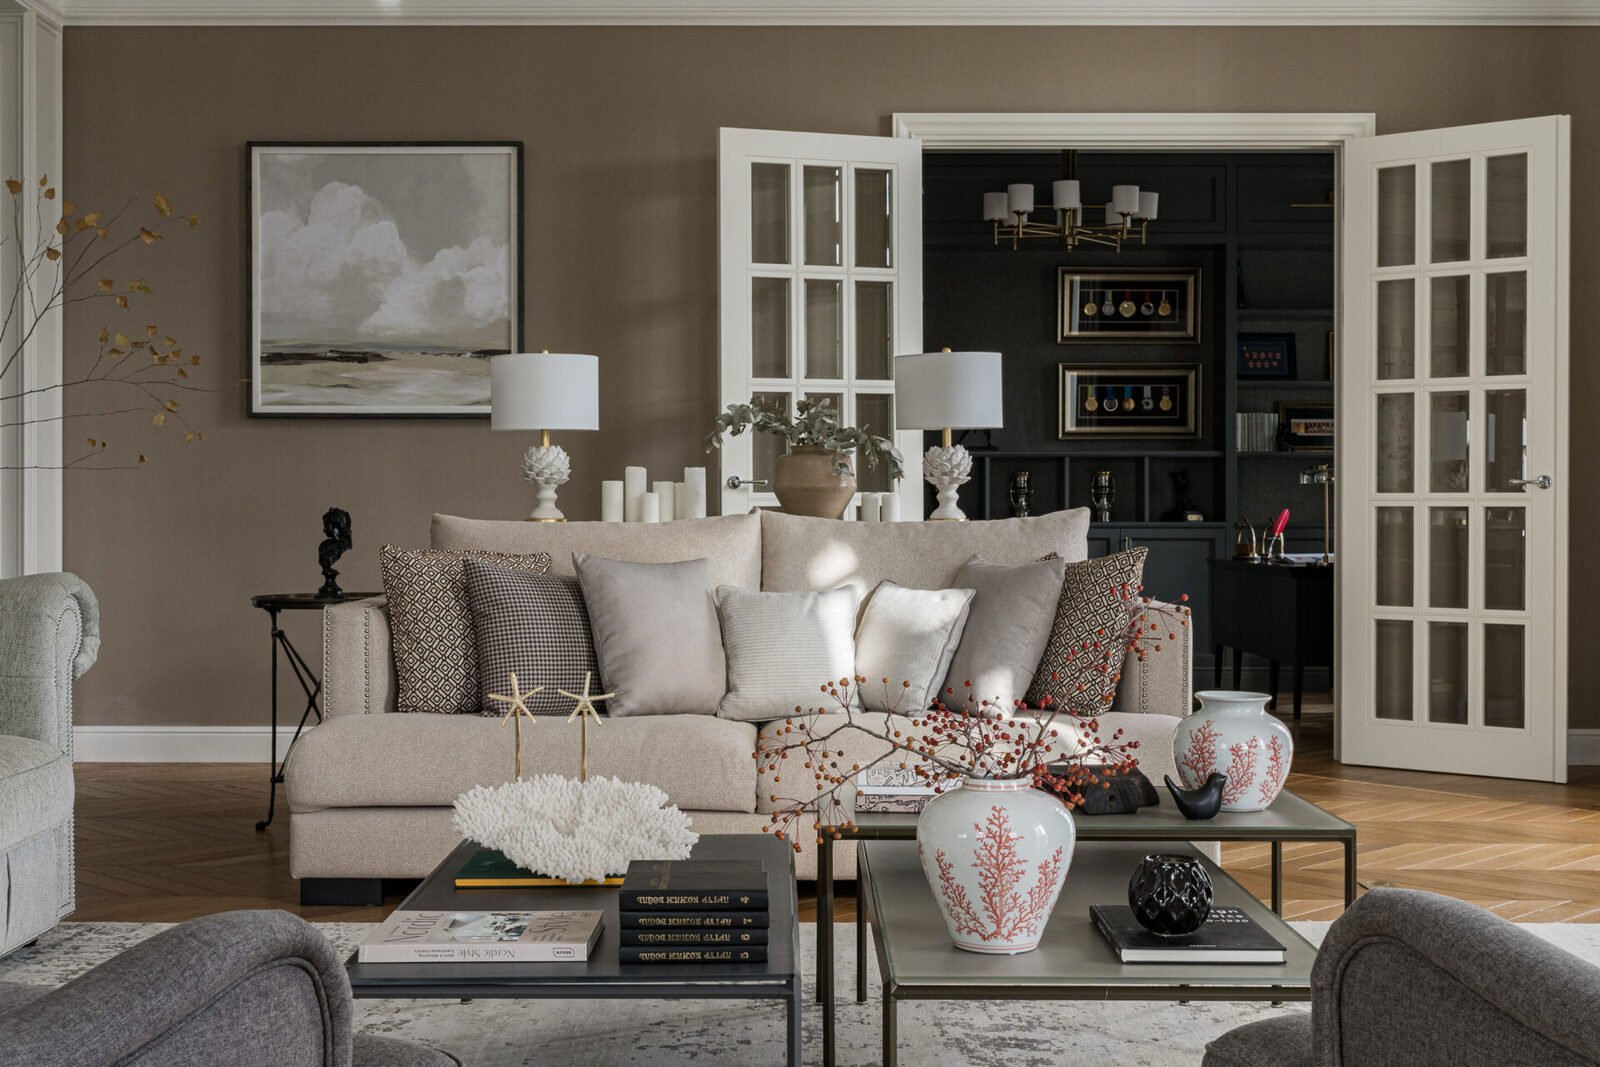
Even the most precise drawings get lost in translation on site. Supervision catches deviations while fixing them costs pennies — not after the finishes are done. That’s why our built projects look so much like their visualizations.
ResultA built result as close as possible to the visualization